7417 KINGSLEY Place, Stokesdale, NC 27357
- $789,000
- 3
- BD
- 4
- BA
- 2,756
- SqFt




- List Price
- $789,000
- MLS#
- 1233973
- Status
- ACTIVE
- Type
- Single Family Residential
- New Construction
- Yes
- Subtype
- Stick/Site Built
- Bedrooms
- 3
- Bathrooms
- 4
- Full-baths
- 3
- Half-baths
- 1
- Living Area
- 2,756
- Lot Size
- 48,351
- Neighborhood
- Treeline Trails
- Garage Spaces
- 2
Property Description
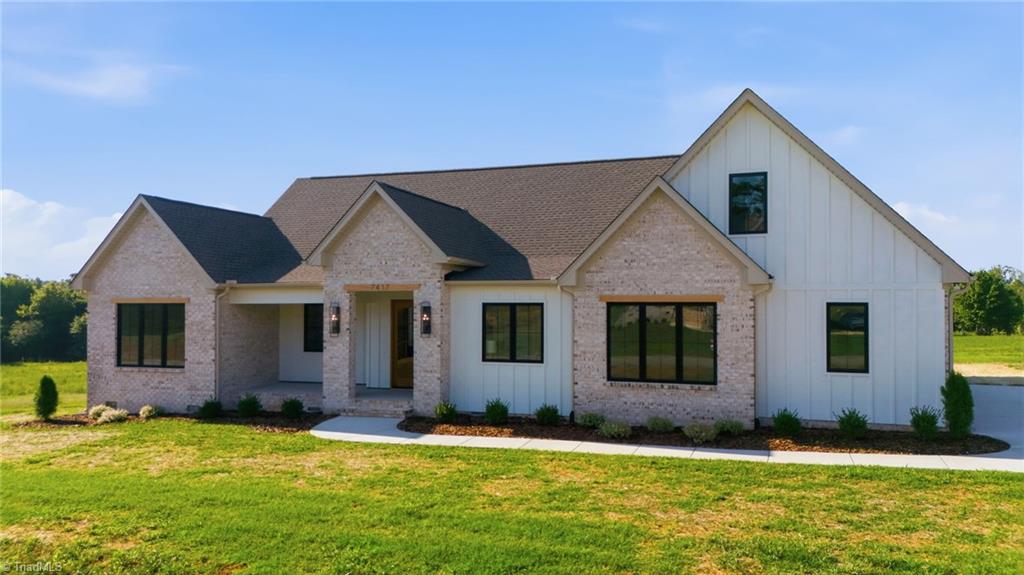
Experience luxury living in Treeline Trails w/ this stunning custom home by Southern Craft Construction 1.11AC this beautifully crafted 2,756 sqft home features 3BR 3.5BA & a thoughtfully designed floor plan w/ primary living spaces conveniently located on the 1st floor. A striking red mahogany front door sets the tone for the elevated craftsmanship found throughout. Engineered hardwood flooring, quartzite countertops & a dramatic floor-to-ceiling fireplace create a sophisticated yet inviting atmosphere. Upstairs, a spacious flex room w/ a full bath offers exceptional versatility as a 4th BR, bonus room or home office. Indoor-outdoor living the home features a covered front porch & an expansive 14'x16' screened-in back porch that opens to a patio. A spacious backyard & room for a future pool—Create your own private outdoor retreat. This exceptional new construction home blends modern farmhouse style, luxury finishes, privacy & the signature craftsmanship of Southern Craft Construction.
Additional Information
- Acres
- 1.11
- Appliances
- Microwave, Convection Oven, Dishwasher, Exhaust Fan, Gas Cooktop, Gas Water Heater, Tankless Water Heater
- Built Information
- New
- Cooling Type
- Central Air, Wall Unit(s)
- Fencing
- None
- Fireplaces
- 1
- Flooring
- Carpet, Engineered Hardwood, Tile
- Garage Description
- Attached Garage, Side Load Garage
- Heating
- Fireplace(s), Forced Air, Natural Gas
- Heating Fuel
- Natural Gas
- Home Owners Assoc
- Yes
- Hoa Fee Amount
- $440
- Interior Features
- Ceiling Fan(s), Dead Bolt(s), Freestanding Tub, Kitchen Island, Pantry, Separate Shower, Solid Surface Counter, Vaulted Ceiling(s)
- Land Description
- Cleared, Level
- Living Area
- 2,756
- Lot Description
- Cleared, Level
- Lot Dimensions
- 367 x 125 x 240 x 133.1 x 165
- Lot Size
- 48,351
- Parking
- Driveway, Garage, Lighted, Paved, Garage Door Opener, Attached, Garage Faces Side
- Sewer
- Private Sewer, Septic Tank
- Show Street Address
- Yes
- Style
- Farmhouse
- Subdivision
- Treeline Trails
- Water
- Public
- Water Heater
- Gas, Tankless
- Year Built
- 2026
Mortgage Calculator
Listing courtesy of Treeline Properties LLC. Contact: