Share this with your friends


+13368417600
Providence Realty
603 Spring Blossom Trace, Greensboro, NC 27410
- $449,770
- 3
- BD
- 3
- BA
- 2,450
- SqFt




- List Price
- $449,770
Property Description
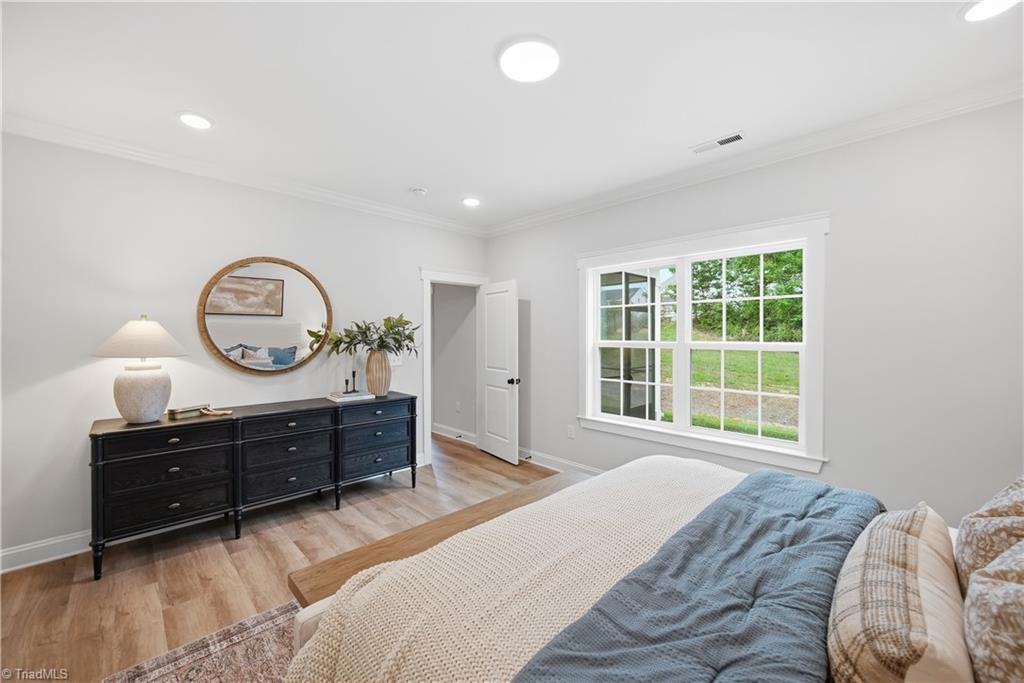
The Lenoir floor plan at Townes at Strawberry Creek in Greensboro, NC, crafted by Stanley Martin Homes, offers an expansive and highly flexible alternative for low-maintenance townhome living. Spanning an 2,450 square feet, this layout features 3 bedrooms and 3 full bathrooms, making it ideal for those seeking single-level convenience alongside room to grow. A major highlight of this plan is its highly sought-after main-floor primary bedroom suite, providing homeowners with a private, easily accessible retreat complete with an ensuite walk-in shower and large walk-in closet. The main level centers around a bright, open-concept design where the kitchen—complete with a spacious center island and a distinct breakfast area—flows naturally into the family room and dining spaces. This seamless setup makes everyday living and entertaining effortless. With its prime location off Horse Pen Creek Road you have swift access to North Greensboro's top shopping, schools, and transit routes.
How much is your home worth?
...get instant property value now!
Mortgage Calculator
Listing courtesy of SM North Carolina Brokerage LLC. Contact: