Share this with your friends


+13368417600
Providence Realty
6826 Bellawood Drive, Trinity, NC 27370
- $344,900
- 3
- BD
- 3
- BA
- 2,207
- SqFt




- List Price
- $344,900
- Price Change
- ▼ $5,100 1790713125
- MLS#
- 1228346
- Status
- ACTIVE
- Type
- Single Family Residential
- Subtype
- Stick/Site Built
- Bedrooms
- 3
- Bathrooms
- 3
- Full-baths
- 2
- Half-baths
- 1
- Living Area
- 2,207
- Lot Size
- 16,552
- Neighborhood
- Bellawood
- Garage Spaces
- 2
Property Description
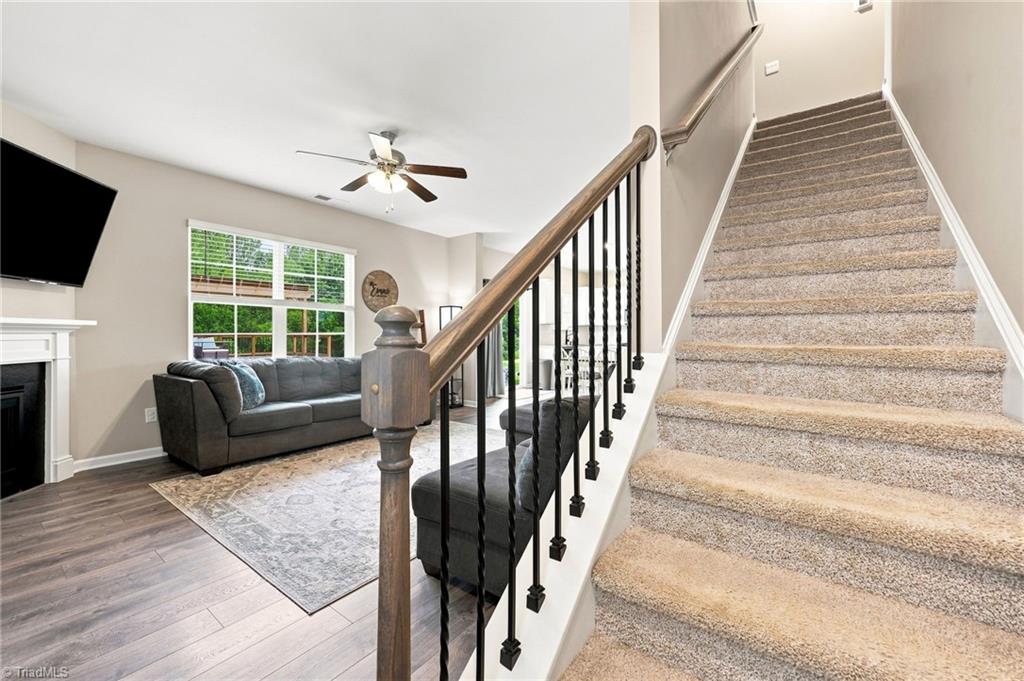
**FINANCING OPPORTUNITIES YOU DON'T WANT TO MISS!** VA assumable loan with a **4.5% interest rate**, subject to approval and qualification! OR eligible first-time homebuyers may qualify for up to $15,000 in down payment assistance through NC Housing Finance Agency! Welcome to 6826 Bellawood Drive! Built in 2022, this 3-bedroom, 2.5-bath home offers over 2,200 square feet, an upstairs loft, and a fenced 0.38-acre lot backing to HOA common area with no homes directly behind! Inside, enjoy a bright living room with fireplace, dedicated dining area, and versatile loft. Step outside to the showstopper: a custom covered deck by Archadeck with transferable DuraSeal warranty! Established landscaping, a two-car garage, and outdoor upgrades are already complete. Why wait for new construction when your dream backyard is ready? **Schedule your showing TODAY and call the listing agent for financing details!**
Additional Information
- Acres
- 0.38
- Appliances
- Gas Water Heater
- Built Information
- Existing
- Cooling Type
- Central Air
- Elementary School
- Trinity
- Fencing
- Fenced
- Fireplaces
- 1
- Foundation Basement
- Slab
- Garage Description
- Attached Garage
- Heating
- Forced Air, Natural Gas
- Heating Fuel
- Natural Gas
- High School
- Trinity
- Home Owners Assoc
- Yes
- Hoa Fee Amount
- $35
- Living Area
- 2,207
- Lot Size
- 16,552
- Middle School
- Trinity
- Parking
- Driveway, Garage, Attached
- Sewer
- Public Sewer
- Show Street Address
- Yes
- Subdivision
- Bellawood
- Water
- Public
- Water Heater
- Gas
- Year Built
- 2022
How much is your home worth?
...get instant property value now!
Mortgage Calculator
Listing courtesy of RE/MAX Realty Consultants. Contact: